
Primary on Main - Eco Friendly - Adult 55+

Address
5090 Royal Lily Avenue, Roseville, CA
Price
$ 725,000
Property Attributes
- MLS#226104008
- TypeSingle Family
- Listing Status Active
- CountyPLACER
- CityRoseville
- AreaRoseville
- NeighborhoodPlacer Vineyard S
- Zip95747
- StyleCraftsman
- Year Built2024
- Price$ 725,000
- Bedrooms2
- Full Bathrooms2
- Half Bathrooms1
- Sqr Footage2400
- Lot Size0.2562 Acres
Data Source:
MetroList MLS
Property Description
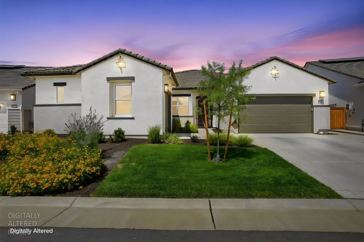
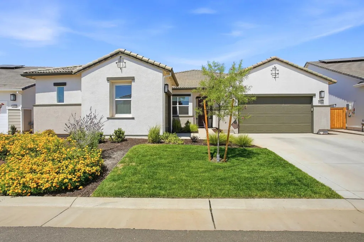
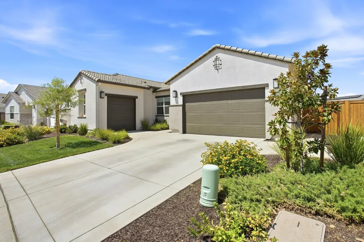
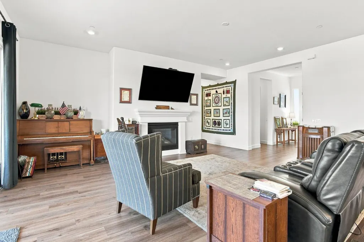
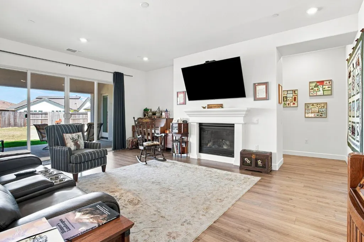
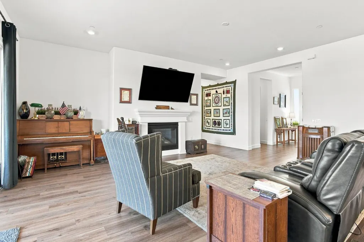
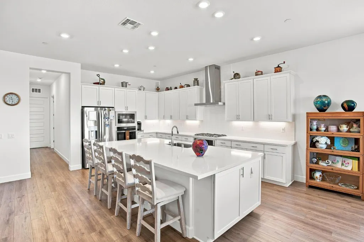
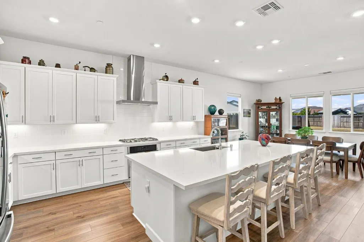
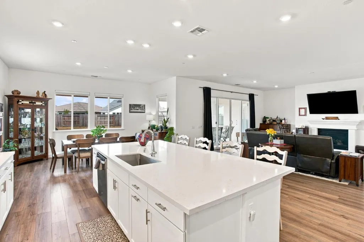
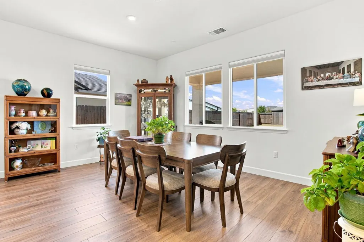
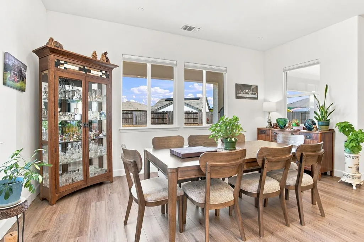
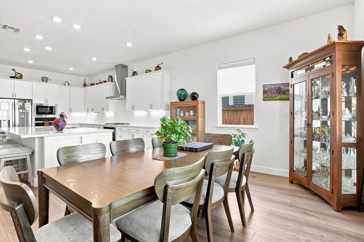
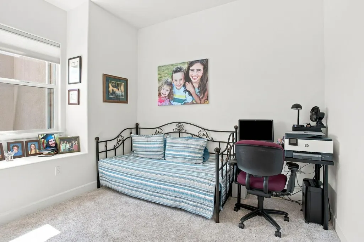
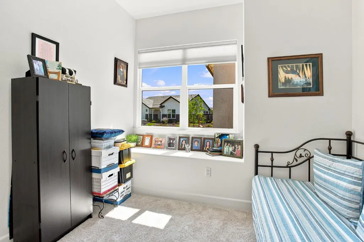
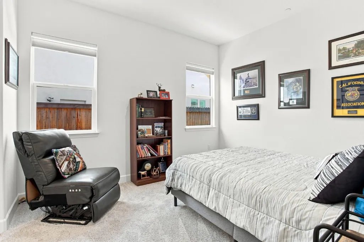
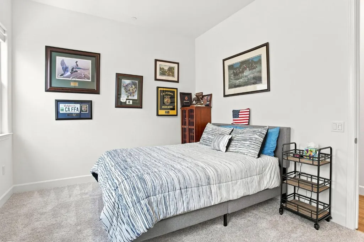
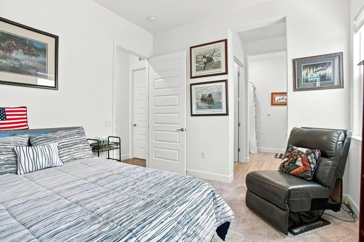
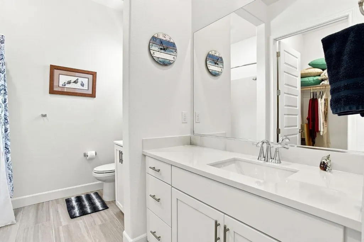
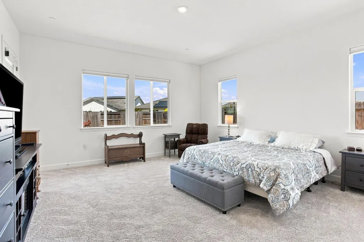
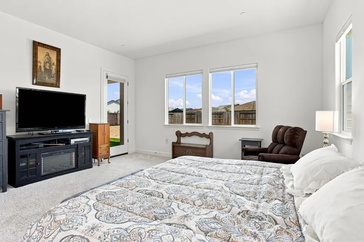
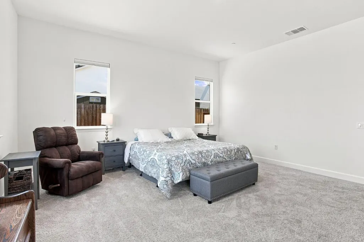
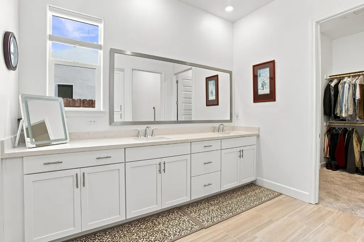
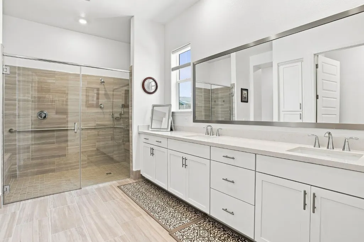
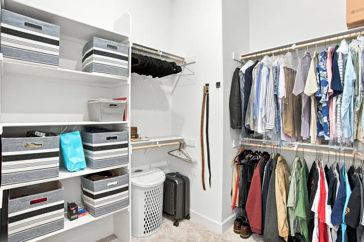
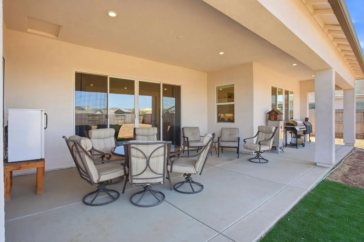
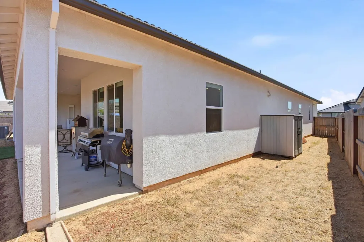
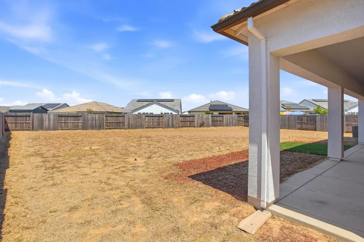
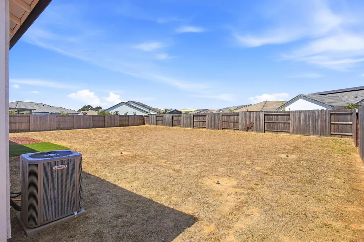
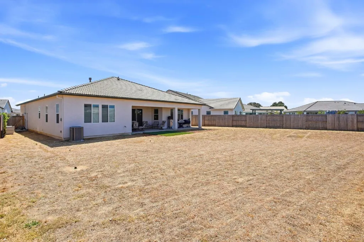
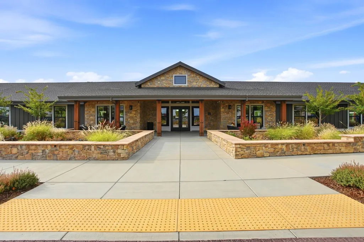
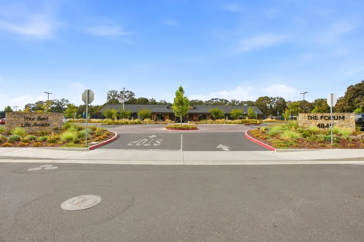
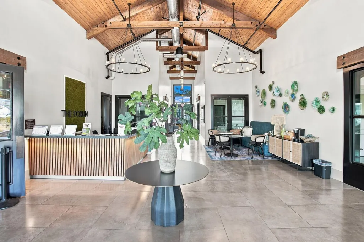
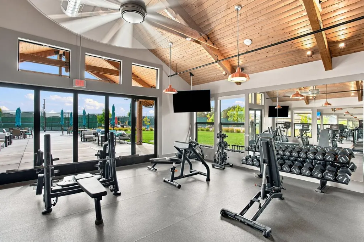
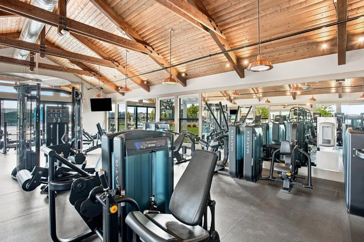
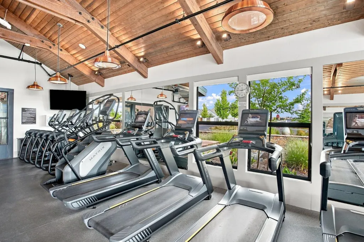
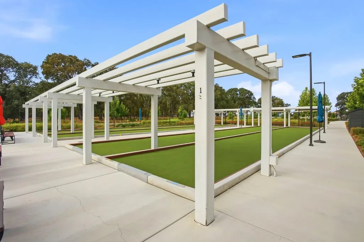
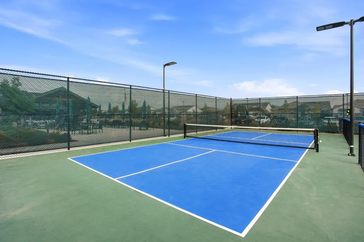
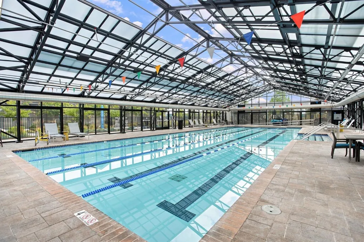
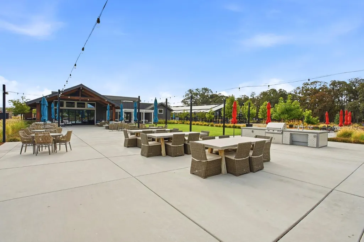
Ready to simplify without sacrificing space, privacy, or luxury? This exceptional home in the gated 55+ community of Heritage Placer Vineyards offers a rare opportunity to enjoy the benefits of a newer home paired with the space and privacy that can be difficult to find in active-adult living. Featuring 2 bedrooms, 2 baths and a versatile office, the thoughtfully designed open floor plan offers approximately 2,400 square feet of beautifully upgraded living space ideal for everyday comfort and entertaining. At the heart of the home, the spacious kitchen features an expansive island, soft-close cabinetry, upgraded finishes and generous gathering space. The primary suite provides a relaxing retreat with a beautifully appointed bath, abundant closet space and convenient backyard access. Outside is where this property truly sets itself apart. Situated on an impressive 11,259-square-foot lotover a quarter acrethe home offers exceptional space, privacy and endless possibilities for creating your ideal outdoor retreat. An expanded patio is already in place for morning coffee, relaxing afternoons and entertaining family and friends. Beyond your front door, Heritage Placer Vineyards offers a resort-inspired lifestyle with two clubhouses, two pools, fitness facilities, tennis, pickleball, walking trails, open space and a variety of social and recreational amenities. Whether you're ready to downsize without downsizing too much, looking for a newer home without the wait, or simply ready for a lifestyle with more time to enjoy the things you love, this home offers a rare combination of space, upgrades, privacy and active-adult living.
| Price History | |
|---|---|
| 8/21/2026 | Listed $725,000 |
General Features
| Sewer | Public Sewer |
|---|---|
| Heating | Central,Fireplace(s) |
| Cooling | Central |
| Utilities | Cable Available,Cable Connected,Public,Electric,Sewer In & Connected,Internet Available,Solar,Natural Gas Connected |
| Roof | Cement,Tile |
| Appliances | Built-In Gas Range,Hood Over Range,Dishwasher,Disposal,Microwave,Double Oven,Plumbed For Ice Maker,Self/Cont Clean Oven,Electric Water Heater |
| HOA Fee | 325 |
| Garage Spaces | 3.0 |
| Association Fee Includes | MaintenanceGrounds,Pool |
| Patio/Porch Features | Covered Patio |
| Architectural Style | Craftsman |
| Restrictions | Age Restrictions |
| Construction Materials | Stucco,Wood |
| Pets Allowed | Yes |
| Year Built | 2024 |
| Electric | 220 Volts |
| Stories Count | 1 |
| Topography | Trees Few |
| Levels | One |
| Property Subtype | Single Family Residence |
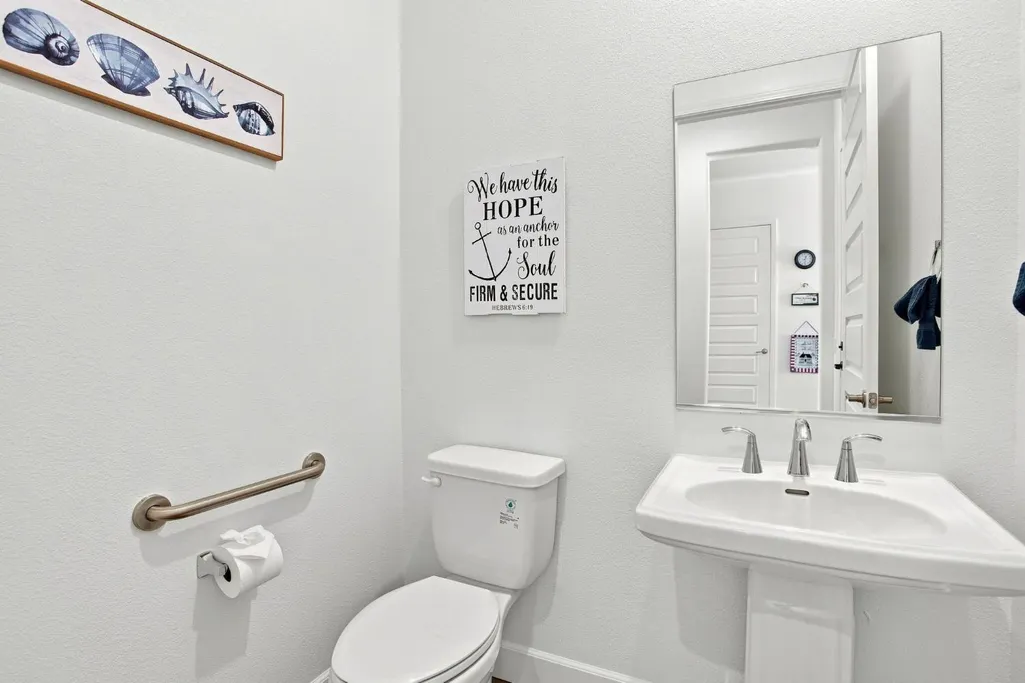
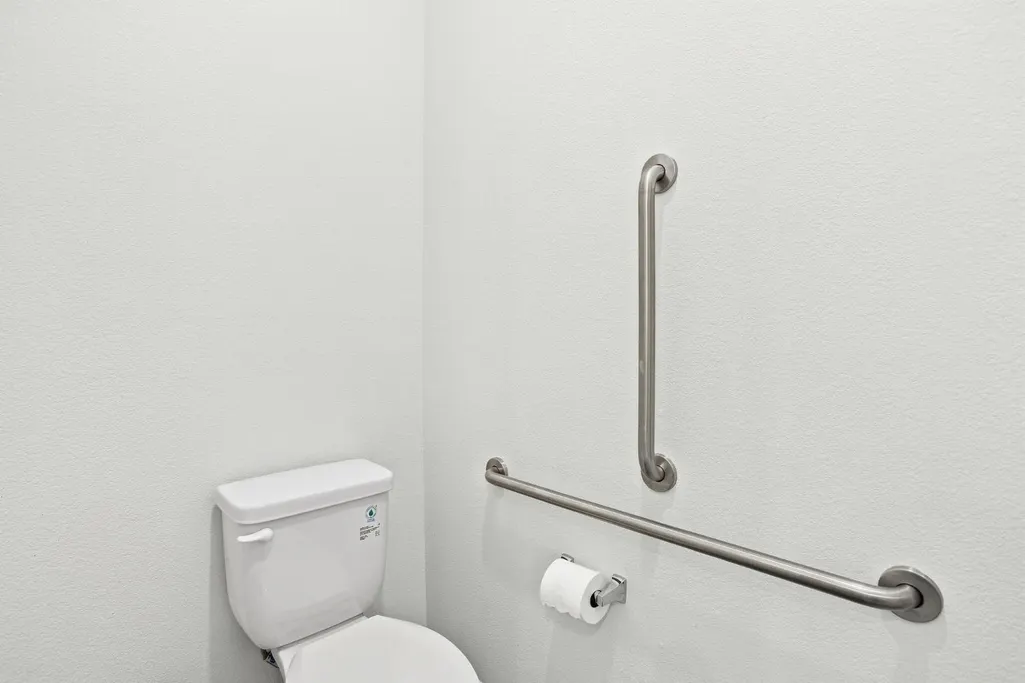
| Accessibility | AccessibleFullBath |
| Assoc Fee Paid Per | Monthly |
| County | Placer |
| Property Type | Residential |
| Association Amenities | Barbeque,Pool,Clubhouse,Exercise Course,Rec Room w/Fireplace,Exercise Court,Recreation Facilities,Exercise Room,Game Court Exterior,Spa/Hot Tub,Tennis Courts,Greenbelt,Trails,Gym,Park |
| HOA | Yes |
| Energy Efficient | Appliances,Lighting,Cooling,Thermostat,Water Heater,Heating,Windows |
| Subdivision Name | Placer Vineyard S |
| Facing Direction | South |
| Total Rooms | 5 |
| Full Baths | 2 |
| Close Price | 0.0 |
| Status | Active |
| Directions | Community is located at intersection of Stargazer and Town Center Drive. Can access community off Baseline or Walerga Road. |
| City | Roseville |
| Senior Community Y/N | Yes |
| High School District | Center Unified |
| Zoning Description | SFR |
| Open Parking Spaces | 0.0 |
| MLS Area | 12747 |
| Lot Size Square Feet | 11160.0 |
| Carport Spaces | 0.0 |
| Home Warranty Y/N | No |
| Property Condition | Original |
| Builder Name | Lennar |
| Standard Status | Active |
| Middle/Junior School District | Center Unified |
| Elementary School District | Center Unified |
| Year Built Source | Assessor Auto-Fill |
Interior Features
| Flooring | Carpet,Tile,Luxury Vinyl Plank |
|---|---|
| Total Fireplaces | 1 |
| Fireplace Features | Living Room,Gas Log |
| Window Features | Low E Glass Full |
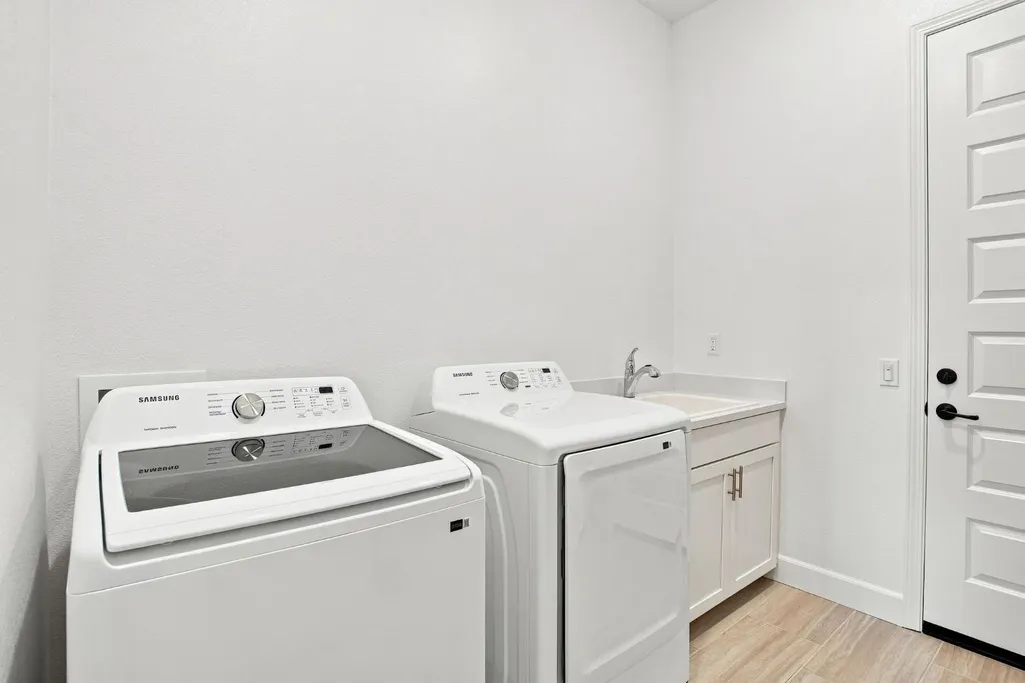
| Laundry Features | Sink,Electric,Other,Inside Room |
| Total Bedrooms | 2 |
| Room Type | Primary Bathroom,Primary Bedroom,Office,Dining Room,Possible Guest,Kitchen,Laundry,Living Room |
| LivingAreaSource | Assessor Auto-Fill |
| Kitchen Features | Pantry Closet,Quartz Counter,Island w/Sink,Kitchen/Family Combo |
| Total Baths | 3 |
| 1/2 Baths | 1 |
| Bedrooms Possible | 3 |
| Primary Bathroom Features | Shower Stall(s),Double Sinks,Walk-In Closet,Quartz |
| Living Room Features | Great Room |
| Dining Room Features | Space in Kitchen,Dining/Living Combo |
| Primary Bedroom Features | Ground Floor,Outside Access |
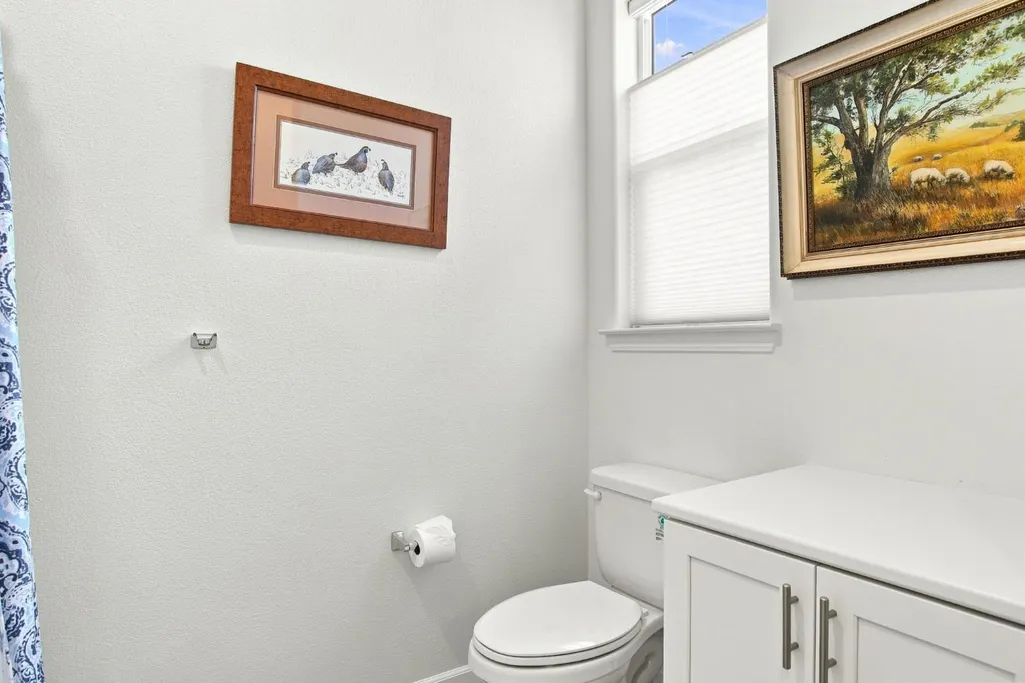
| RoomBathsOtherFeatures | Low-Flow Toilet(s),Tub w/Shower Over,Quartz |
Exterior Features
| Fencing | Wood |
|---|---|
| Parking Features | Attached,Garage Facing Front,Garage Facing Side |
| Lot Features | Auto Sprinkler Front,Close to Clubhouse,Curb(s)/Gutter(s),Gated Community,Street Lights,Landscape Front,Low Maintenance |
| Water Source | Public,Meter on Site |
| Total Parking | 0.0 |
| Land Use | Residential |
| Foundation Details | Slab |
| Spa | No |
| Lot Size Acres | 0.2562 |
| Road Surface Type | Paved |
| Private Pool | No |
| Lot Size Source | Assessor Auto-Fill |
| Builder Model | Emilia |
| Road Responsibility | Public Maintained Road |
| Horse Y/N | No |
Amenities
- Foreclosure
- Views
- Short Sale
- New Construction
- Adult 55+
- Lease To Own
- No HOA Fees
- Furnished
- Primary On Main
- Air Conditioning
- Seller Finance
- Green
- Fixer Upper
- Horse
- Golf
- Fireplace
- Deck
- Garage
- Basement
- Pool
Property vs Single Family Average in 95747
Price
Year Built
Visits
 All measurements and all calculations of area are approximate. Information provided by Seller/Other sources, not verified by Broker. All interested persons should independently verify accuracy of information. Provided properties may or may not be listed by the office/agent presenting the information. Data maintained by MetroList© may not reflect all real estate activity in the market.
All real estate content on this site is subject to the Federal Fair Housing Act of 1968, as amended, which makes it illegal to advertise any preference, limitation or discrimination because of race, color, religion, sex, handicap, family status or national origin or an intention to make any such preference, limitation or discrimination.
MetroList CA data last updated: September 15, 2026 12:44 AM UTC
All measurements and all calculations of area are approximate. Information provided by Seller/Other sources, not verified by Broker. All interested persons should independently verify accuracy of information. Provided properties may or may not be listed by the office/agent presenting the information. Data maintained by MetroList© may not reflect all real estate activity in the market.
All real estate content on this site is subject to the Federal Fair Housing Act of 1968, as amended, which makes it illegal to advertise any preference, limitation or discrimination because of race, color, religion, sex, handicap, family status or national origin or an intention to make any such preference, limitation or discrimination.
MetroList CA data last updated: September 15, 2026 12:44 AM UTC 