
New Construction - Primary on Main - Adult 55+
Address
12327 Riverbottom Circle, Rancho Cordova, CA
Price
$ 566,970
Property Attributes
- MLS#226110116
- TypeSingle Family
- Listing Status Active
- CountySACRAMENTO
- CityRancho Cordova
- AreaRancho Cordova
- NeighborhoodFour Seasons The Ranch - Summer
- Zip95742
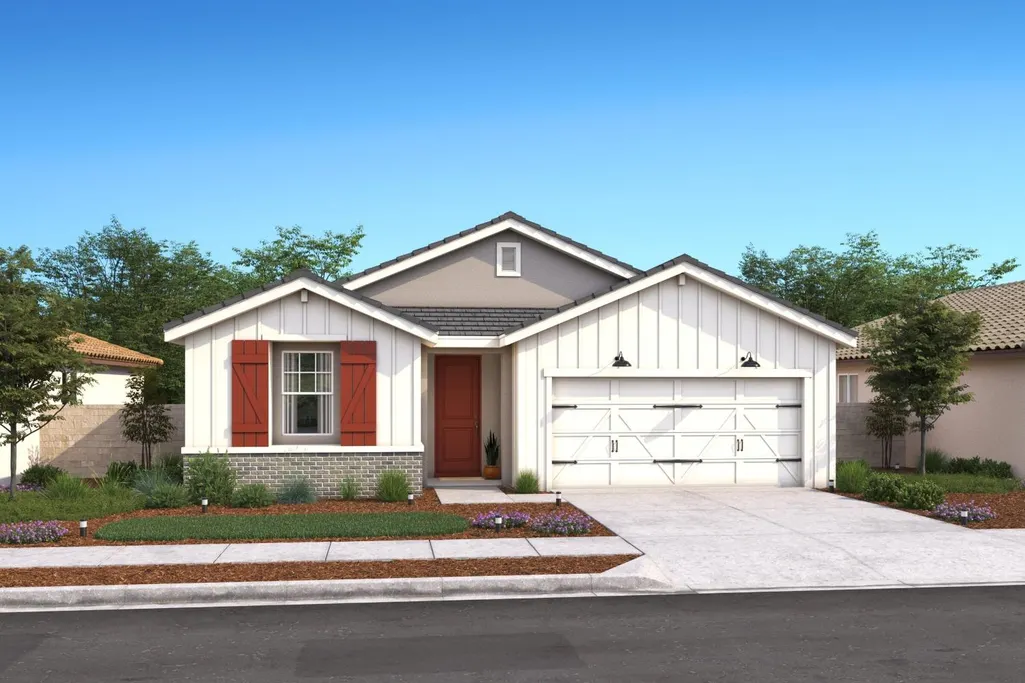
- StyleFarmhouse
- Year Built2026
- Price$ 566,970
- Bedrooms2
- Full Bathrooms2
- Half Bathrooms0
- Sqr Footage1771
- Lot Size0.1205 Acres
Data Source:
MetroList MLS
Property Description
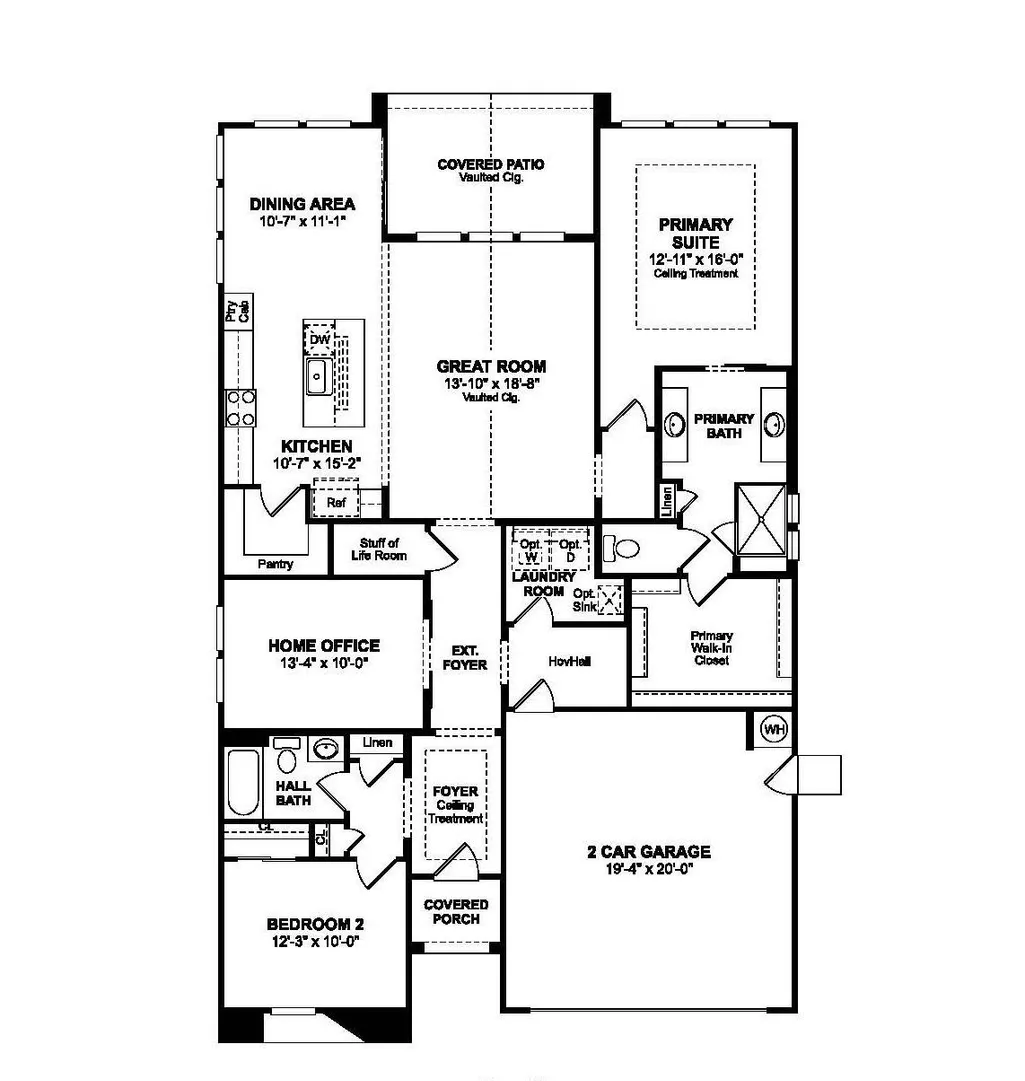
Step into a home designed around comfort, connection, and the freedom to enjoy what comes next at Four Seasons at The Ranch. The Astaire plan offers 2 bedrooms, 2 baths, and a private office, complemented by sophisticated Classic-inspired finishes. At the center of the home, the designer kitchen features Stone Grey cabinetry, Arctic White quartz countertops, GE stainless-steel appliances, an oversized island, and pendant lighting. The adjoining great room makes a lasting impression with its soaring vaulted ceiling and abundant natural light. From here, step onto the expansive patio for relaxed outdoor dining or evening gatherings. Double barn doors give the home office a distinctive touch, creating a flexible space for working, hobbies, or reading. A split-bedroom layout adds privacy, while the peaceful primary suite provides a relaxing retreat with a spa-inspired bath. With low-maintenance living and access to the exceptional amenities and social opportunities at Four Seasons at The Ranch, this home makes it easy to spend your time doing more of what you enjoy. **Prices subject to change.
| Price History | |
|---|---|
| 9/1/2026 | Listed $566,970 |
General Features
| Sewer | Public Sewer |
|---|---|
| Heating | Central |
| Cooling | Central |
| Utilities | Electric,Sewer In & Connected |
| Roof | Tile |
| Appliances | Built-In Electric Oven,Hood Over Range,Dishwasher,Disposal,Microwave,ENERGY STAR Qualified Appliances,Free Standing Electric Range |
| HOA Fee | 323 |
| Garage Spaces | 2.0 |
| Association Fee Includes | Pool |
| Patio/Porch Features | Front Porch,Covered Patio |
| Architectural Style | Farmhouse |
| Restrictions | Age Restrictions,Exterior Alterations |
| Construction Materials | Stucco,Frame,Wood |
| Pets Allowed | Yes |
| Year Built | 2026 |
| Electric | 220 Volts in Kitchen,220 Volts in Laundry |
| Stories Count | 1 |
| Levels | One |
| Property Subtype | Single Family Residence |
| Assoc Fee Paid Per | Monthly |
| County | Sacramento |
| Property Type | Residential |
| Association Amenities | Barbeque,Pool,Clubhouse,Dog Park,Game Court Interior,Tennis Courts |
| HOA | Yes |
| Energy Efficient | Appliances |
| Subdivision Name | Four Seasons The Ranch - Summer |
| Facing Direction | South |
| Full Baths | 2 |
| Close Price | 0.0 |
| Status | Active |
| Directions | From HWY 50...go South on Sunrise to Chrysanthy Blvd.,turn left. Continue approx. 5 miles to Four Seasons Community. Follow Signage to Models. |
| City | Rancho Cordova |
| Senior Community Y/N | Yes |
| High School District | Elk Grove Unified |
| Zoning Description | R1 |
| Open Parking Spaces | 0.0 |
| MLS Area | 10742 |
| Lot Size Square Feet | 5247.0 |
| Carport Spaces | 0.0 |
| Home Warranty Y/N | No |
| Property Condition | Under Construction,New Construction |
| Builder Name | K. Hovnanian Homes |
| Standard Status | Active |
| Middle/Junior School District | Elk Grove Unified |
| Elementary School District | Elk Grove Unified |
| Year Built Source | Builder |
Interior Features
| Interior Amenities | Cathedral Ceiling |
|---|---|
| Flooring | Laminate,Tile |
| Window Features | Dual Pane Full |
| Laundry Features | Electric,Hookups Only,Inside Room |
| Total Bedrooms | 2 |
| Room Type | Primary Bedroom,Office,Great Room,Kitchen,Laundry |
| LivingAreaSource | Builder |
| Kitchen Features | Pantry Closet,Quartz Counter,Island w/Sink |
| Total Baths | 2 |
| Primary Bathroom Features | Shower Stall(s),Double Sinks,Walk-In Closet,Quartz |
| Living Room Features | Cathedral/Vaulted |
| Dining Room Features | Dining/Family Combo |
| Primary Bedroom Features | Walk-In Closet |
| RoomBathsOtherFeatures | Shower Stall(s),Tub w/Shower Over,Quartz |
Exterior Features
| Fencing | Back Yard,Wood,Fenced |
|---|---|
| Parking Features | Attached,Garage Door Opener,Garage Facing Front,Interior Access |
| Lot Features | Auto Sprinkler Front,Gated Community |
| Water Source | Public |
| Total Parking | 0.0 |
| Foundation Details | Slab |
| Spa | No |
| Lot Size Acres | 0.1205 |
| Road Surface Type | Paved |
| Private Pool | No |
| Lot Size Source | Builder |
| Builder Model | Astaire Lot 1131 |
| Road Responsibility | Public Maintained Road |
| Horse Y/N | No |
Amenities
- Foreclosure
- Views
- Short Sale
- New Construction
- Adult 55+
- Lease To Own
- No HOA Fees
- Furnished
- Primary On Main
- Air Conditioning
- Seller Finance
- Green
- Fixer Upper
- Horse
- Golf
- Fireplace
- Deck
- Garage
- Basement
- Pool
Property vs Single Family Average in 95742
Price
Year Built
Visits
In The Neighborhood
New Construction
Rancho Cordova
$ 594,300
- Type
- Single Family
- Size
- 1,975 SqFt
- Rooms
- 2 Beds + 2.5 Baths
 K. Hovnanian California Operations
New Construction
Rancho Cordova
$ 610,890
- Type
- Single Family
- Size
- 2,076 SqFt
- Rooms
- 3 Beds + 3 Baths
K. Hovnanian California Operations
New Construction
Rancho Cordova
$ 558,790
- Type
- Single Family
- Size
- 1,771 SqFt
- Rooms
- 2 Beds + 2 Baths
K. Hovnanian California Operations
